






Address
7491 Pine Cone Lane, Radium Hot Springs, BC
Price
$ 675,000
Property Attributes
- ID#10383116
- TypeSingle Family
- Listing Status Active
- MunicipalityRadium Hot Springs
- CityRadium Hot Springs
- AreaThe Cabins of Pinecone Lane
- NeighbourhoodThe Cabins of Pinecone Lane
- Postal CodeV0A 1M0
- StyleCabin
- Year Built2003
- Price$ 675,000
- Bedrooms5
- Bathrooms3
- Half Bathrooms0
- Sqr Footage2158
- Lot Size0.16 Acres
Data Source:
Canadian Real Estate Association (CREA)
Property Description
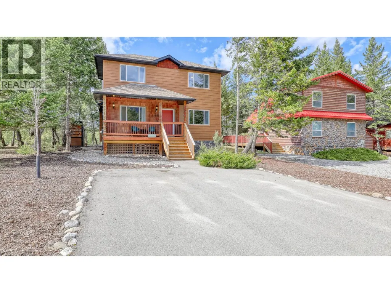
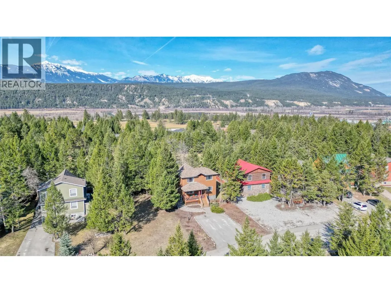
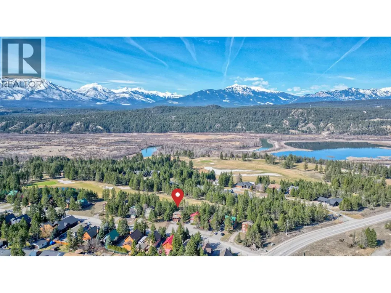
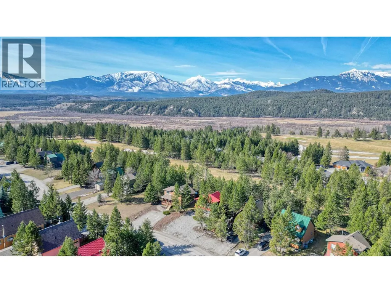
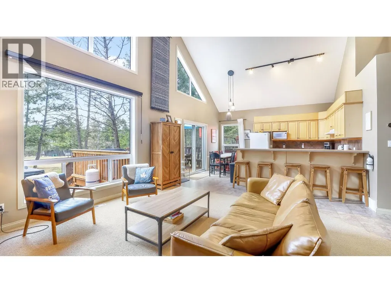
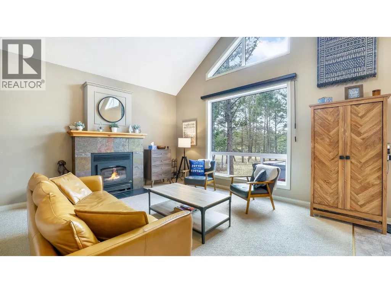
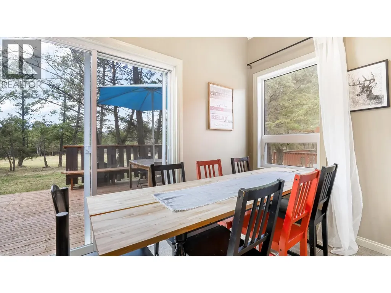
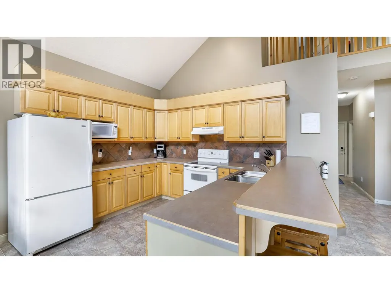
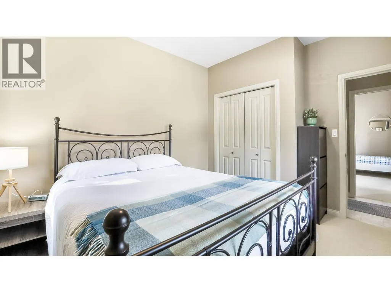
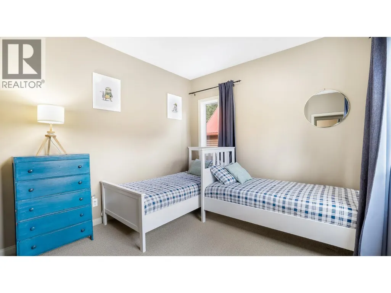
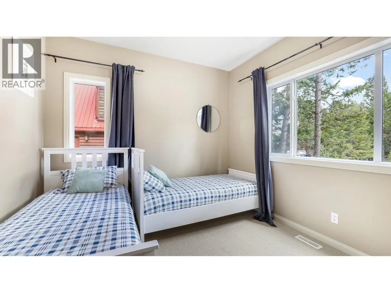
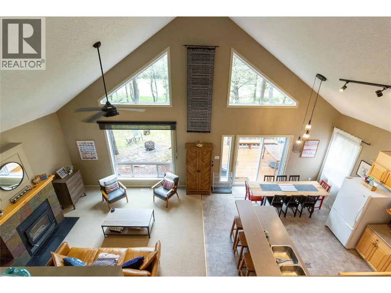
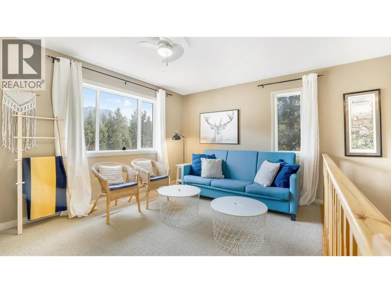
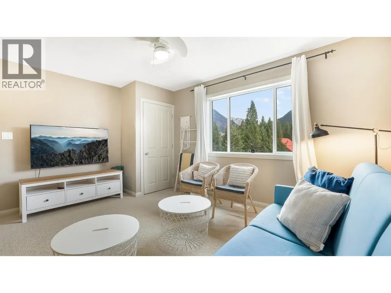
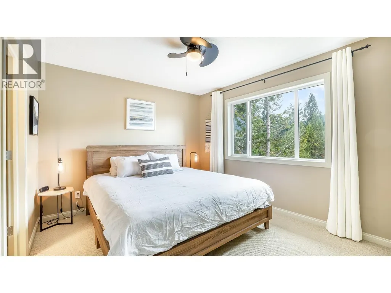
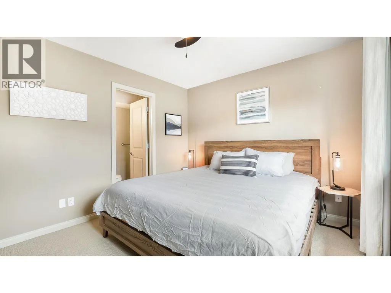
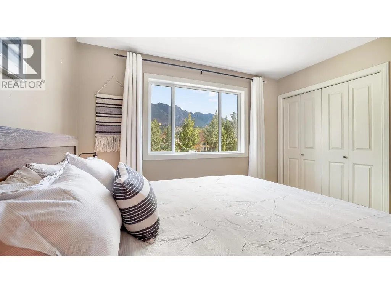
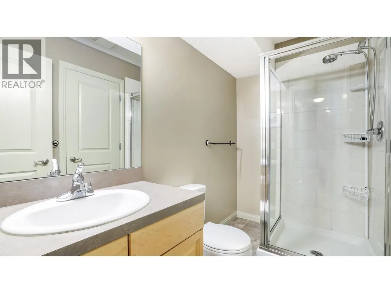
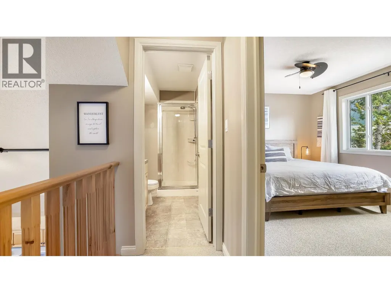
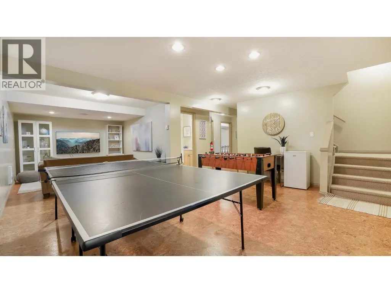
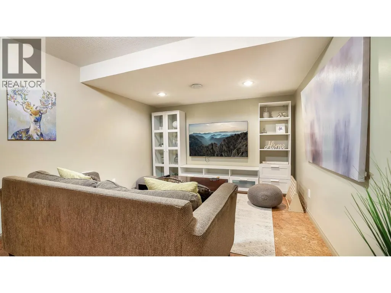
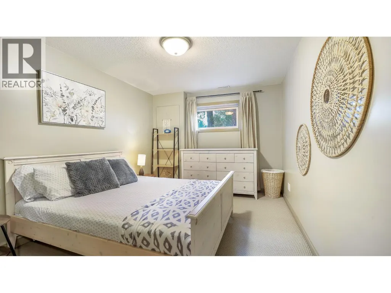
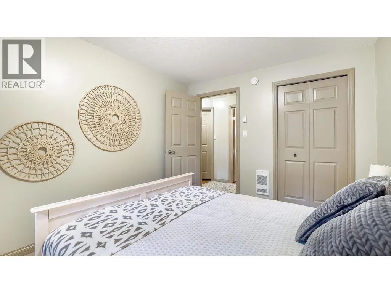
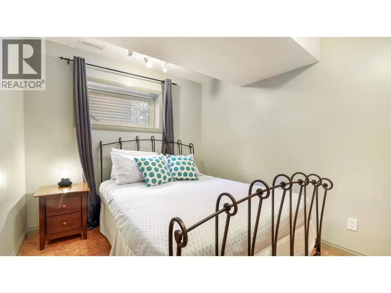
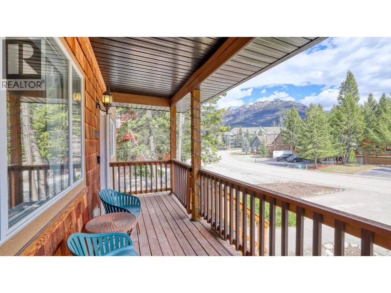
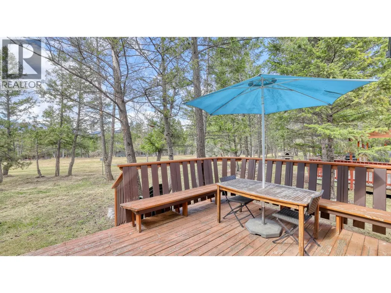
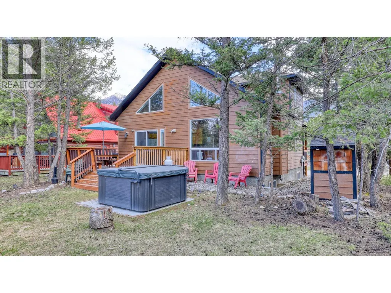
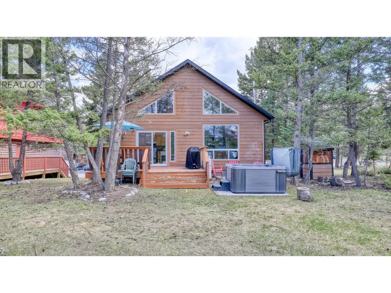
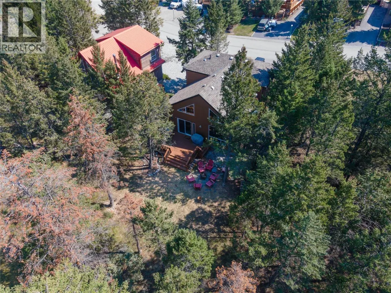
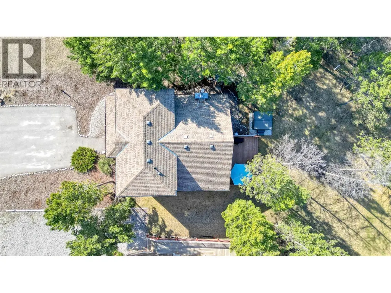
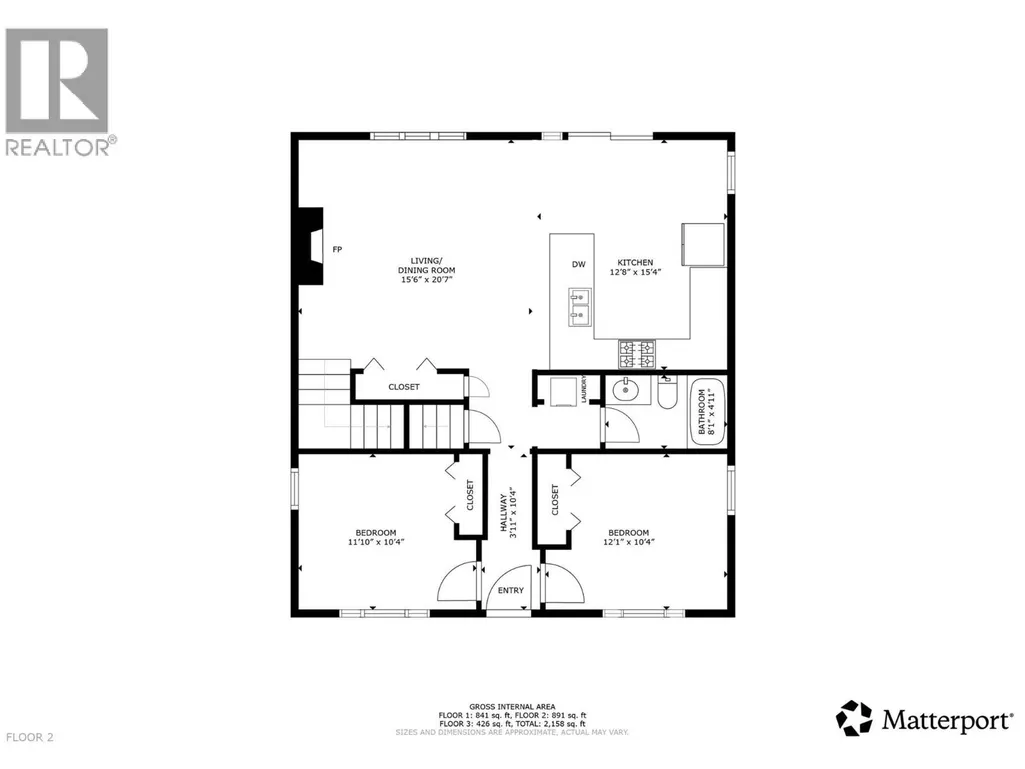
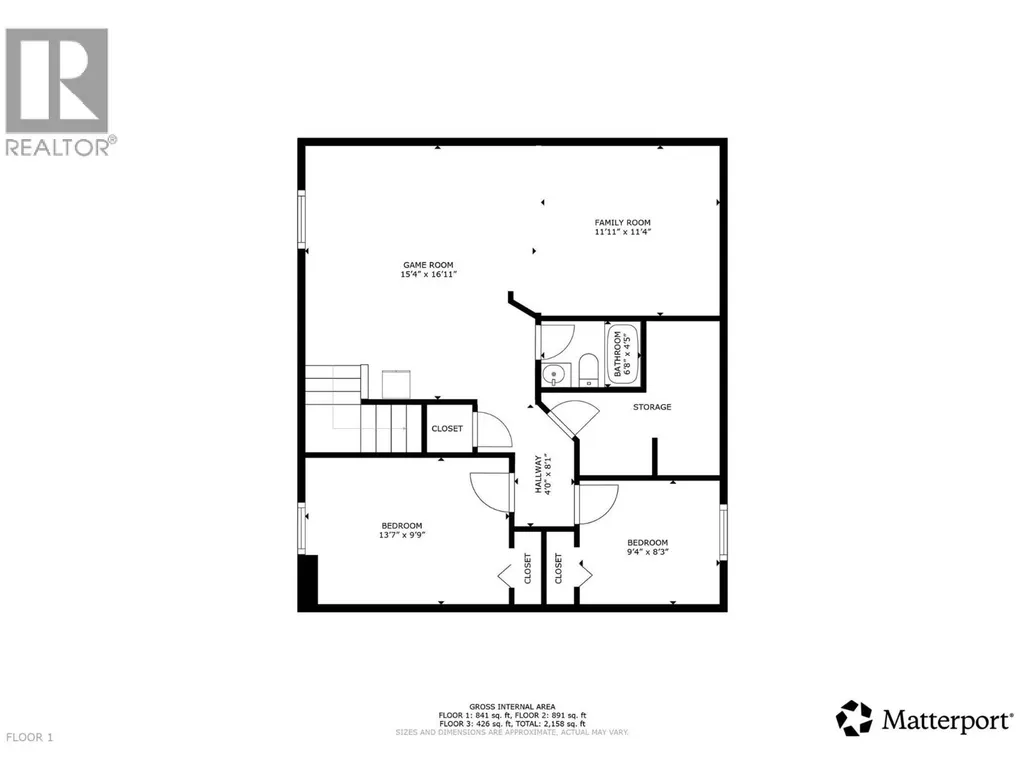
A beautiful cabin nestled in the scenic town of Radium. Boasting 5 bedrooms and 3 bathrooms, this turn-key home offers everything you’ve been searching for. Step inside to the main level, where expansive high ceilings and an open-concept layout create a seamless flow between the kitchen, dining, and living areas - perfect for both everyday living and entertaining. This level is complete with two bedrooms and a full bathroom. Soak in the west-facing sunlight from your back deck as you watch wildlife and golfers pass by, or enjoy stunning mountain views from the front porch. Upstairs, you’ll find a bright and inviting additional family area, along with the primary bedroom and bathroom, creating a private retreat. The lower level provides a versatile and generous living space, ideal for recreation or relaxation, along with two more bedrooms and a full bathroom, perfect for guests or extended family. Ideally located just minutes from downtown shops and restaurants, golf courses, the hot springs, and a variety of trails, this home is your gateway to both convenience and adventure. Mountain living starts here. (id:7434)
General Features
| Features | Balcony |
|---|---|
| Community Features | Pets Allowed |
| Property Type | Single Family |
| CommunityName | The Cabins of Pinecone Lane |
| Neighbourhood | Radium Hot Springs |
| Amenities | Golf Nearby, Recreation, Ski area |
| Building Architectural Style | Cabin |
| Building Cooling Type | Heat Pump |
| Building Type | House |
| Maintenance Fee | 54.00 |
| Ownership Type | Bare Land Condo/Strata |
| Building.StoriesTotal | 3 |
Interior Features
| Building Fireplace Present | True |
|---|---|
| Building Fireplace Total | 1 |
| Building Fireplace Type | Conventional |
| Building Heating Type | Forced air, Heat Pump |
| Construction Style Attachment | Detached |
| Fireplace Fuel | Wood |
| Flooring Type | Mixed Flooring |
| Living Area Range | 2158 |
| Bedrooms | 5 |
Exterior Features
| ViewType | Mountain view, View (panoramic) |
|---|---|
| Building Roof Material | Asphalt shingle |
| Building Roof Style | Unknown |
| Land Amenities | Golf Nearby, Recreation, Ski area |
| Sewer | Municipal sewage system |
Room Details
| Room | Dimensions | Level | Flooring | Details |
|---|---|---|---|---|
| Bedroom | 11'10'' x 10'4'' | Main level | ||
| Family room | 14' x 10'7'' | Second level | ||
| Full bathroom | 8'1'' x 4'11'' | Main level | ||
| Games room | 15'4'' x 16'11'' | Basement | ||
| Kitchen | 15'4'' x 12'8'' | Main level | ||
| Living room | 20'7'' x 15'6'' | Main level | ||
| Primary Bedroom | 14'1'' x 10'7'' | Second level | ||
| Recreation room | 11'11'' x 11'4'' | Basement |
Amenities
- Views
- New Construction
- Adult 55+
- Lease To Own
- No Strata Fees
- Furnished
- Primary On Main
- Air Conditioning
- Seller Finance
- Green
- Fixer Upper
- Horse
- Golf
- Fireplace
- Deck
- Garage
- Basement
- Pool

Property vs Single Family Average in V0A 1M0
Price
Year Built
