
Address
2550 Ledgerock Ridge, Invermere, BC
Price
$ 1,779,000
Property Attributes
- ID#10382967
- TypeSingle Family
- Listing Status Active
- MunicipalityInvermere
- CityInvermere
- AreaInvermere
- NeighbourhoodInvermere
- Postal CodeV0A 1K6
- StyleOther
- Year Built2007
- Price$ 1,779,000
- Bedrooms6
- Bathrooms4
- Half Bathrooms0
- Sqr Footage5261
- Lot Size0.24 Acres
Data Source:
Canadian Real Estate Association (CREA)
Property Description
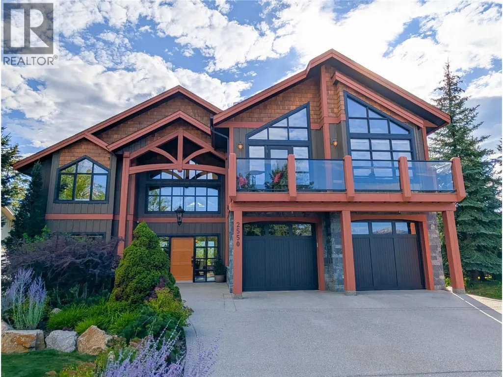
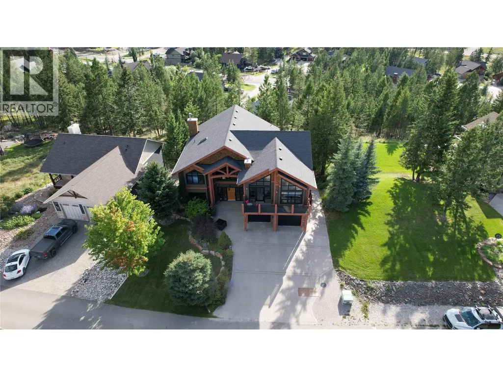
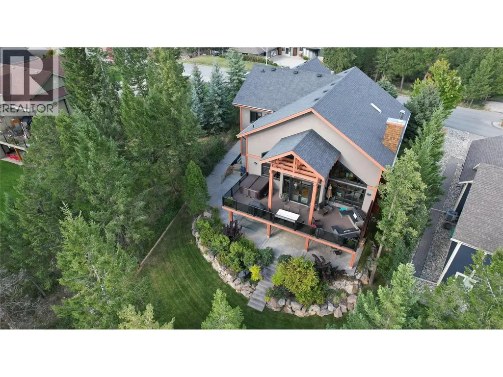
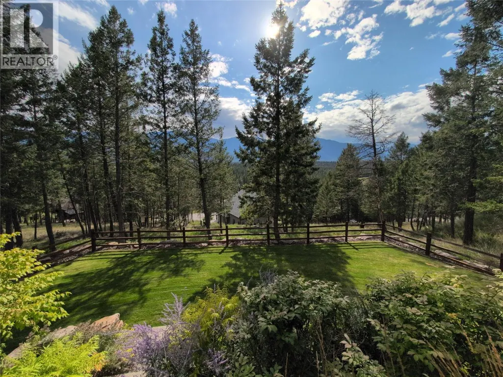
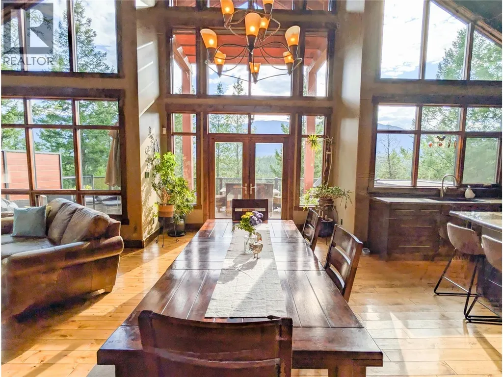
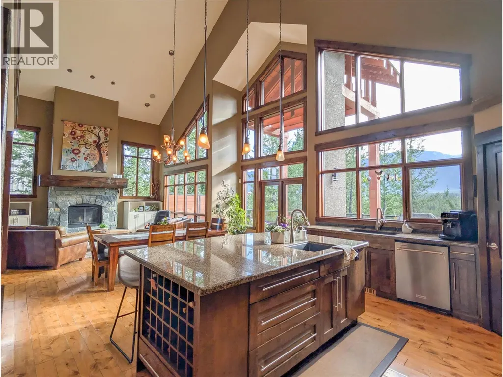
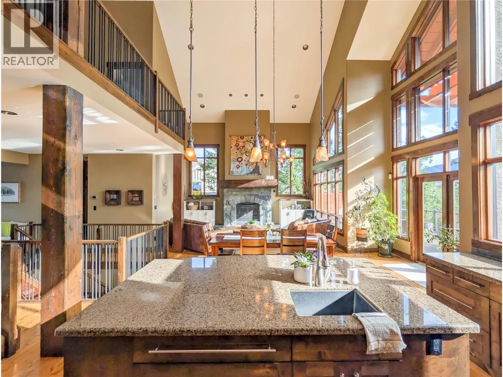
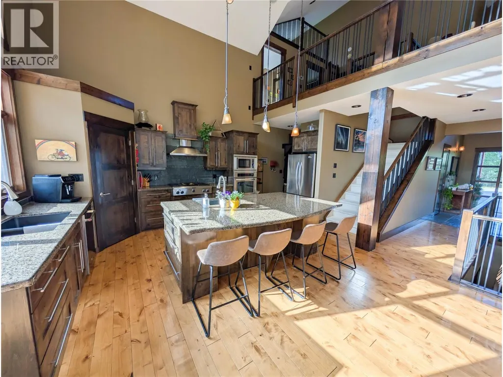
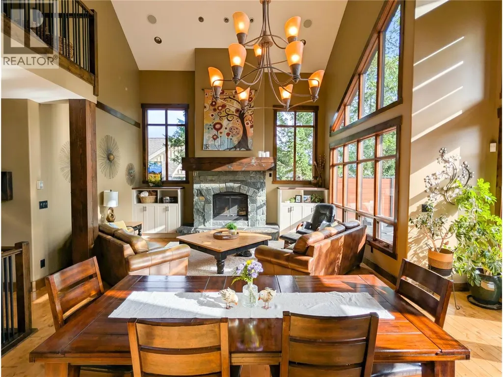
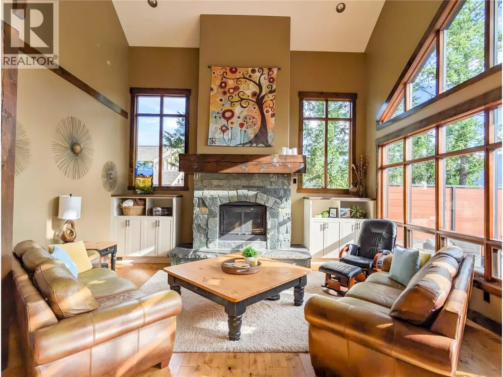
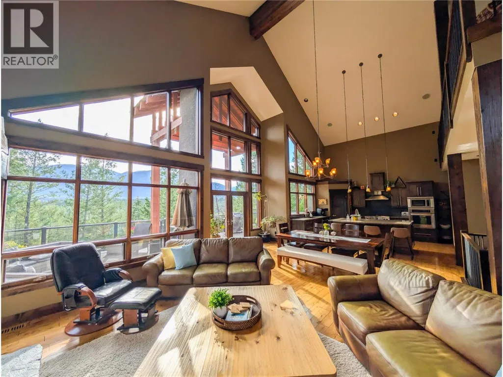
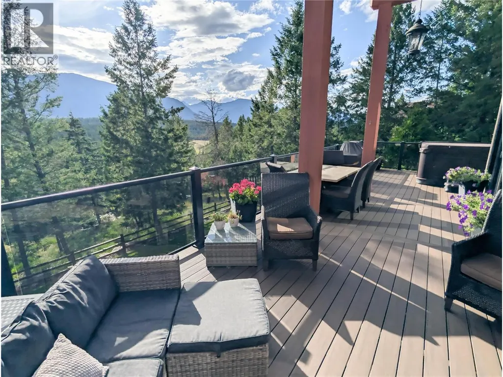
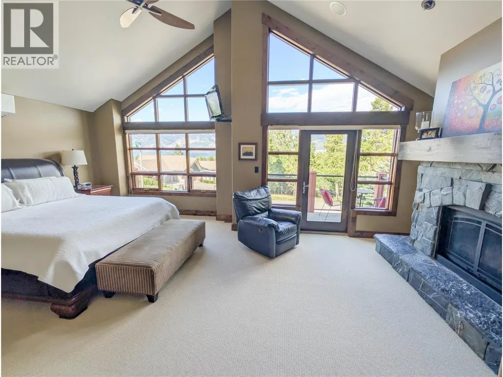
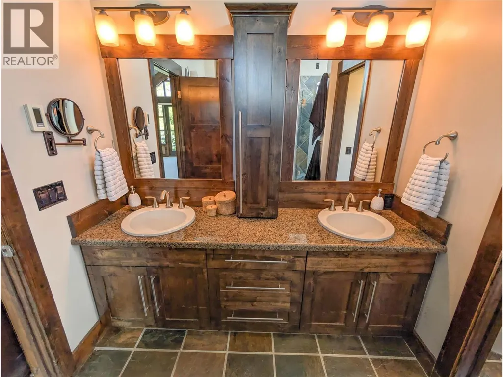
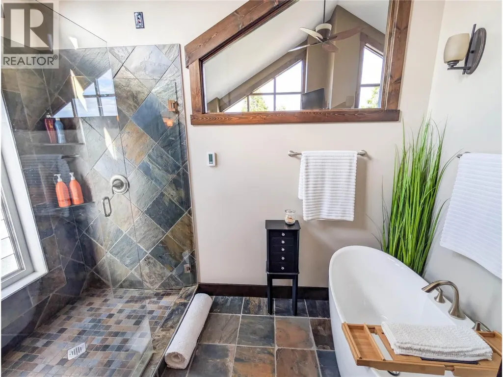
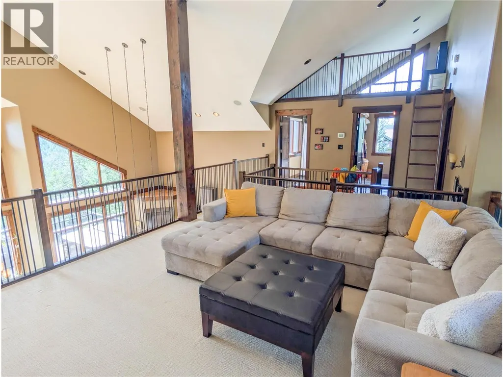
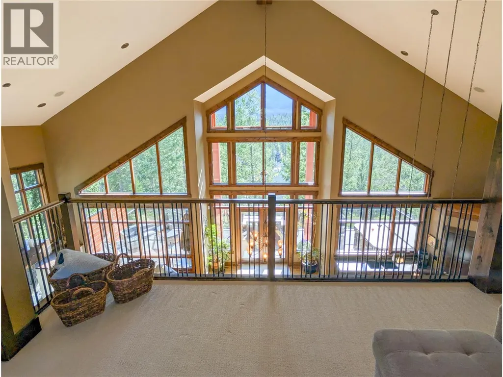
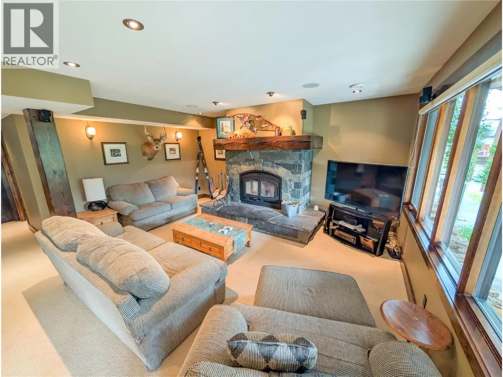
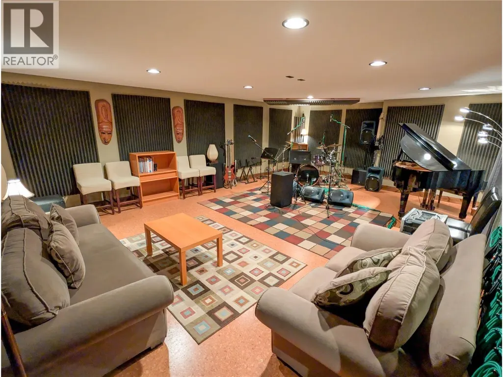
Visit REALTOR website for additional information. Perched in one of Invermere’s most desirable settings, this stunning executive home blends luxury and function with breathtaking mountain views from every window. Bright and spacious with soaring vaulted ceilings, the open-concept design is filled with custom details. With six bedrooms—four boasting walk-in closets—there is ample space for both family and guests in style. The gourmet kitchen is the heart of the home, featuring a large island, built-in gas cooktop, wall oven, and plenty of prep space, perfect for everyday living and entertaining. The living room impresses with floor-to-ceiling windows, a gas fireplace, and built-in cabinetry, creating warmth and elegance. Outdoor living shines with over 1,000 sq. ft. of patios, complete with gas lines for a barbecue and fire pit. Western views of the Purcell's set the stage for unforgettable sunsets and stargazing. Upstairs, an additional living area embraces both east and west views. The primary suite offers a vaulted ceiling, gas fireplace, custom walk-in closet, luxury ensuite, and a private balcony overlooking the Rockies. Two more bedrooms, a full bath, and laundry complete this level. The walk-out lower level features a family room with wood-burning fireplace and in-floor heating, two bedrooms, full bath, bar area and a 600 sq. ft. studio—ideal for a gym, theatre, or music room. (id:7434)
General Features
| Features | Central island, Two Balconies |
|---|---|
| Property Type | Single Family |
| Neighbourhood | Invermere |
| Amenities | Golf Nearby, Schools, Shopping, Ski area |
| Building Appliances | Refrigerator, Dishwasher, Dryer, Oven - Electric, Cooktop - Gas, Microwave, Washer |
| Building Architectural Style | Other |
| Building Cooling Type | Heat Pump |
| Parking Space Total | 2 |
| Building Type | House |
| Ownership Type | Freehold |
| Building.StoriesTotal | 3 |
Interior Features
| Building Fireplace Present | True |
|---|---|
| Building Fireplace Total | 3 |
| Building Fireplace Type | Insert |
| Building Heating Type | Forced air, Heat Pump, See remarks |
| Building Heating Fuel | Other |
| Construction Style Attachment | Detached |
| Flooring Type | Carpeted, Hardwood, Slate |
| Living Area Range | 5261 |
| Bedrooms | 6 |
Exterior Features
| ViewType | Mountain view |
|---|---|
| Building Roof Material | Asphalt shingle |
| Building Roof Style | Unknown |
| Land Amenities | Golf Nearby, Schools, Shopping, Ski area |
| Landscape Features | Landscaped |
| Sewer | Municipal sewage system |
| Exterior Finish | Stucco |
| Fence Type | Fence |
Room Details
| Room | Dimensions | Level | Flooring | Details |
|---|---|---|---|---|
| 3pc Bathroom | 7'7'' x 5'0'' | Main level | ||
| 4pc Bathroom | 11'1'' x 8'2'' | Basement | ||
| 5pc Ensuite bath | 10'10'' x 10'11'' | Second level | ||
| Bedroom | 12'5'' x 15'0'' | Main level | ||
| Den | 6'9'' x 11'3'' | Basement | ||
| Dining room | 12'0'' x 19'3'' | Main level | ||
| Foyer | 13'11'' x 12'2'' | Main level | ||
| Kitchen | 13'1'' x 18'9'' | Main level | ||
| Laundry room | 10'11'' x 8'2'' | Second level | ||
| Living room | 13'5'' x 17'7'' | Main level | ||
| Loft | 28'4'' x 17'8'' | Second level | ||
| Media | 21'5'' x 27'0'' | Basement | ||
| Mud room | 11'6'' x 13'2'' | Main level | ||
| Primary Bedroom | 22'7'' x 14'11'' | Second level | ||
| Recreation room | 26'6'' x 29'9'' | Basement | ||
| Storage | 4'6'' x 8'10'' | Main level | ||
| Utility room | 9'5'' x 11'5'' | Basement |
Amenities
- Views
- New Construction
- Adult 55+
- Lease To Own
- No Strata Fees
- Furnished
- Primary On Main
- Air Conditioning
- Seller Finance
- Green
- Fixer Upper
- Horse
- Golf
- Fireplace
- Deck
- Garage
- Basement
- Pool

Property vs Single Family Average in V0A 1K6
Price
Year Built
In The Neighbourhood
Invermere
$ 899,000
- Type
- Single Family
- Size
- 2,975 SqFt
- Rooms
- 6 Beds + 3 Baths
Royal LePage Rockies West
Invermere
$ 699,900
- Type
- Single Family
- Size
- 2,324 SqFt
- Rooms
- 4 Beds + 2.5 Baths
MaxWell Rockies Realty
Invermere
$ 899,000
- Type
- Single Family
- Size
- 2,360 SqFt
- Rooms
- 5 Beds + 2 Baths
MaxWell Rockies Realty
Invermere
$ 799,999
- Type
- Single Family
- Size
- 2,054 SqFt
- Rooms
- 4 Beds + 3 Baths
Royal LePage Rockies West
Invermere
$ 979,000
- Type
- Single Family
- Size
- 2,078 SqFt
- Rooms
- 3 Beds + 2.5 Baths
MaxWell Rockies Realty
Invermere
$ 970,000
- Type
- Single Family
- Size
- 2,707 SqFt
- Rooms
- 4 Beds + 3 Baths
MaxWell Rockies Realty
